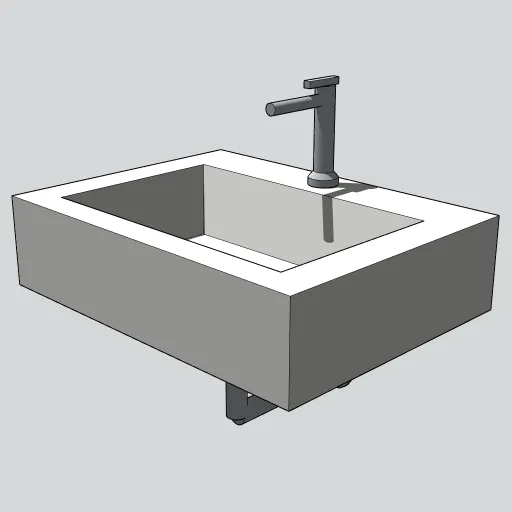
A clean, modern wall-hung bathroom sink, ready to drop onto a bathroom wall. Sinks and other plumbing fixtures come up constantly in bathroom layouts, and this one stays light, so it works for floor plans, interior elevations and quick renders.
What’s in the model
- Basin: a white vitreous china basin, 24 in wide, 18 in deep and 6 in tall. The rectangular bowl tapers from 19 × 12 in at the rim to 16 × 9 in at the bottom and is 4½ in deep, with a 4 in deck at the back for the faucet.
- Faucet: a single-hole, single-lever chrome faucet, about 7 in tall, with a 5 in spout that reaches over the bowl.
- Drain and trap: a chrome drain flange, an 8 in tailpiece and a trap arm that runs back to a wall escutcheon.
The rim sits at 34 in above the floor, the maximum for an accessible lavatory. Every part is a solid group, and the basin, faucet and drain are grouped separately so you can swap or hide them.
How to use it
- Download the .skp file, then use File → Import to add it to your model.
- The component origin is at floor level at the front-left corner, and the back of the sink is the wall side. Set it on the floor against a wall and the rim lands at 34 in.
- To match a different finish, open the component and repaint the Faucet or Drain_and_Trap groups.
Modeled by SketchUp Warehouse with AI assistance. Free to use in personal and commercial projects. Found a problem with the model? Tell us.