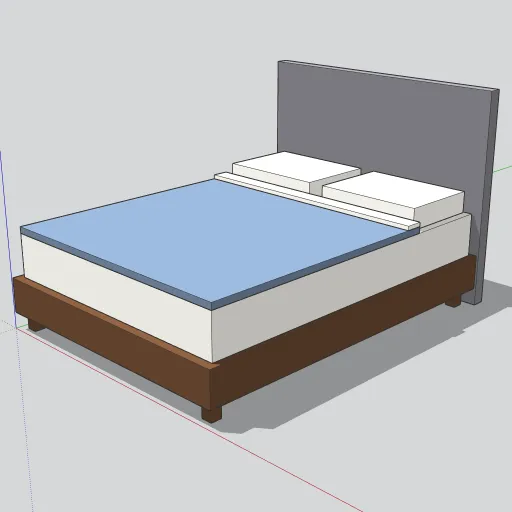
Beds are among the most searched furniture on 3D Warehouse, and almost every residential floor plan needs a few. This free queen bed comes fully dressed, but it’s built from simple solids, so it stays light in space plans, elevations and quick renders. It’s free for personal and commercial projects.
Get it: download the .skp from our library, or open it on 3D Warehouse to load it straight into SketchUp.
What’s in the model
- Platform frame: a walnut-colored platform, 63 × 83 in and 8 in deep, on four 2½ in square legs, with its top 12 in off the floor.
- Headboard: a grey upholstered panel, 64 in wide, 3 in thick and 50 in tall, standing on the floor behind the platform.
- Mattress: a standard 60 × 80 in queen mattress, 10 in thick, for a 22 in sleeping height.
- Bedding: a slate-blue duvet, a turned-down white sheet and two 26 × 19 in pillows.
The full size is 64 × 86 × 50 in. Every part is a solid group, and the legs and pillows are components, so editing one updates its copies.
Using it in a bedroom layout
- Import the .skp with File → Import, or use the 3D Warehouse panel inside SketchUp.
- The origin is the front-left corner of the frame at floor level, with the headboard at the back, so you can push it straight against a wall.
- Leave about 30 in clear on both sides and at the foot for a comfortable circulation path.
- To match your scheme, open the component and repaint the Duvet, Headboard or Platform groups.
We add a new free model to the library three times a week. Browse all free components.